
Smarter luxury living
With over 2,200 finished square feet, including a finished lower level, every inch has been carefully planned for comfort and flexibility.
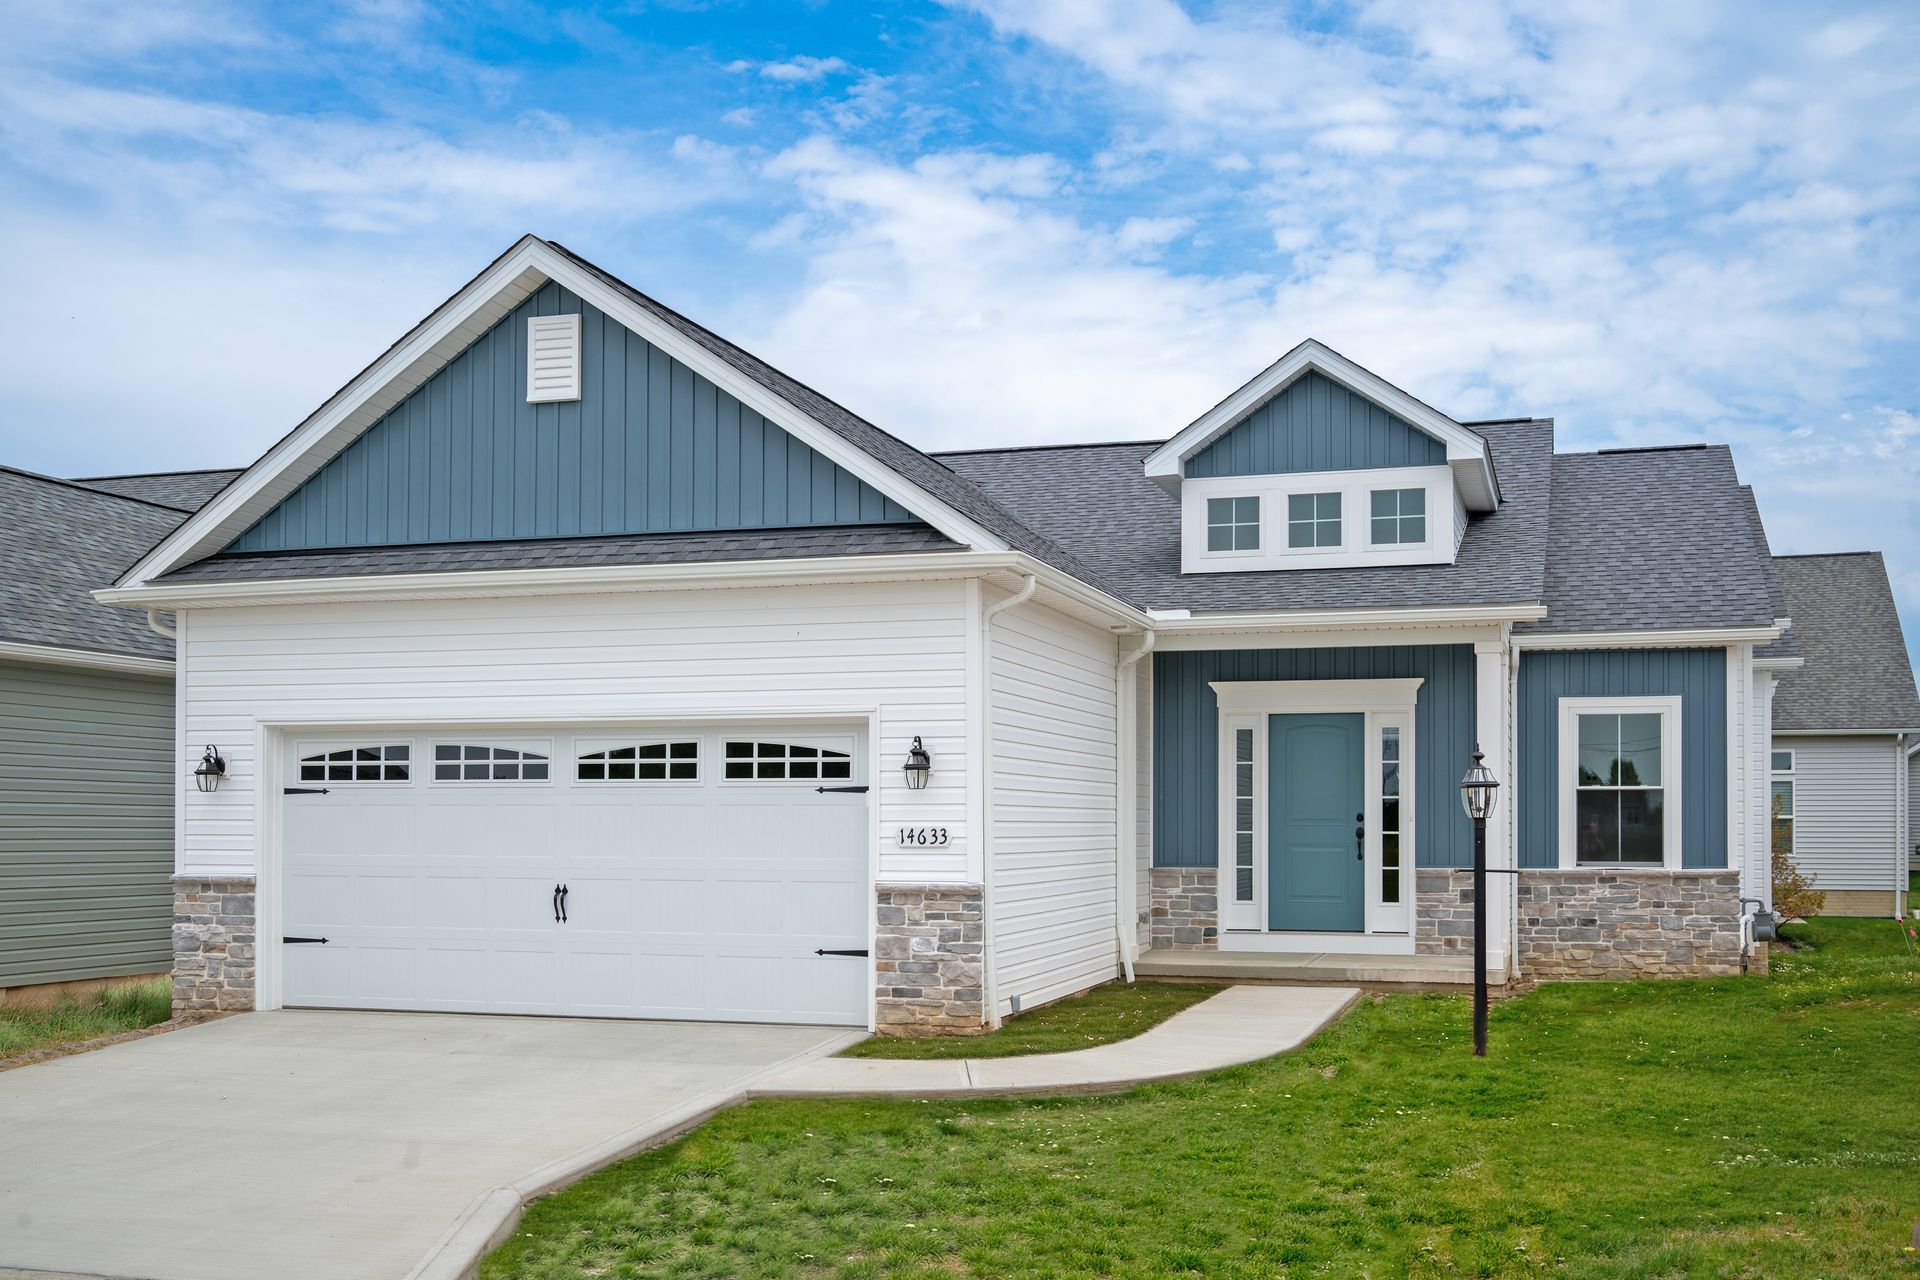
Designed for today’s homeowners, the Brighton II features one-story living with a kitchen and great room that flow seamlessly together, maximizing both functionality and style.
Today's homeowners aren't looking for less—they're looking for more of what matters. The Brighton II Ranch at The Reserve at Pine Lakes Village proves that thoughtful design can offer spacious, luxury living without the maintenance of a much larger home.
At first glance, 1,604 square feet may seem modest, but the home's smart layout makes it feel much larger. Featuring 10-foot ceilings, an open-concept floor plan, quartz countertops, luxury plank flooring, a walk-in pantry and a spacious owner's suite, the Brighton II delivers upscale amenities without the added expense of heating, cooling and maintaining unnecessary space.
Award-winning builder Michelle Sorenson designed the home around a simple idea: Keep everything homeowners love about luxury living while eliminating what they don't.
With over 2,200 finished square feet, including a finished lower level, every inch has been carefully planned for comfort and flexibility. The great room flows into a gourmet kitchen, creating an inviting space for entertaining or everyday living. A second bedroom with convenient access to a full bath offers privacy for guests or extended family.
The finished lower level adds more than 600 square feet of versatile living space with a full bath. It can easily become a media room, fitness area, hobby room or home office. An egress window allows you to use this space as your 3rd bedroom.
"After 33 years as a builder, I've learned what people gravitate toward," says Michelle. Many of today's most sought-after finishes come standard, so homeowners can enjoy premium features from the very beginning. For Sorenson, luxury is about making every room functional, beautiful and enjoyable. Thoughtfully integrated storage throughout the home ensures everything has its place.
A 13-by-12-foot screened porch extends the living space outdoors, creating the perfect setting for morning coffee or relaxing at the end of the day.
Recognized with the Key to the City of Strongsville in 2023 for her contributions to residential building, Michelle continues to focus on homes that blend luxury, functionality and efficient design.
The Brighton II is best experienced in person. Tour the model to discover how thoughtful planning can deliver everything you want in a luxury home without the upkeep of excess space. Builder incentives on select lots and current inventory are expected to be available this summer.
Kensington Homes are located within The Reserve at Pine Lakes Village in Strongsville. Mid 400s and up. Call New Construction specialists/Keller Williams Elevate Realtors, Pam or Meghan for more details. Pam Simon 216-403-3981, Meghan Yee 440-503-6825. The Brighton II, located at 14633 Baywood Lane is now open for tours.
Recent Posts




RELATED ARTICLES